The Building
The Building of the Central Service of the GSA
The long-standing accommodation problem of the Central Service (CS) of the General State Archives (GSA), which had remained acute for several decades, was finally resolved with the operation of the new building in Psychiko.
From the establishment of the GSA until the inauguration of the new building on 10 November 2003, the Service had been housed in the basement of the Academy of Athens, in the basement of the Old Parliament building, as well as in various buildings across Athens, including premises on Theatrou Street, Ermou Street and in Kallithea.
For the construction of the building, on land owned by the Greek State, a decisive financial contribution was provided by Prodromos Athanasiadis – Bodossakis .
The architectural design of the building of the GSA Central Service, the result of the collaboration of the architects D. Dakanalis, S. Boubiotis, A. Tsigounis and C. Floros, received the first prize in a national architectural competition held in 1978 .
The delay in implementing the study raised the need for its modernization so that it could meet contemporary requirements. In 1997, the revision of part of the architectural study and almost the entire set of electromechanical installations was approved.
After the earthquakes of 1999, although no damage occurred, the structural framework of the building was reinforced and the final phase of the project’s completion began. Construction was essentially completed during the period 2000–2003 under the supervision of OSK. The equipment (mobile shelving units, furniture, etc.) was donated by the Bodossaki Foundation.
The building, equipped with modern infrastructure in accordance with international archival standards, is built on the slope of a hill and has access from three streets. The Central Service of the GSA ensures unobstructed and safe access for persons with mobility impairments.
The visible part of the building is clad in white marble and features large glass surfaces. It has two entrances, 30 parking spaces, and is surrounded by a garden with lawns.
The building, with a total surface area of 6,500 m², is organized across six successive levels (A–F, starting from the lowest level). The archival repositories are located on levels A, B and C. On the rear side of level C, above ground level, there is the entrance for archival material, the disinfestation chamber, the sorting rooms and the conservation, bookbinding and photography laboratories.
Multipurpose Hall
The multipurpose hall has a capacity of 100 people and is equipped with wireless simultaneous interpretation equipment.
The seating is movable, allowing the hall to be configured according to needs, either as a seminar room or as an exhibition space.
Architectural Character
The building of the Central Service (CS) of the General State Archives (GSA), due to its distinctive architectural character, was selected by the Open House initiative as a public building of particular architectural interest.
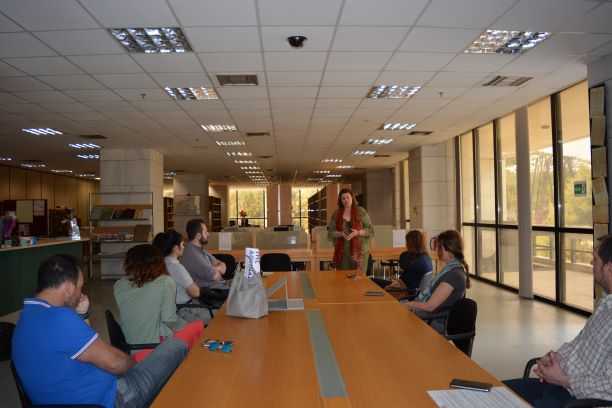
During the years 2014 – 2016, guided tours of the building were organized for the public, giving visitors the opportunity to become acquainted with a special-purpose building that meets international standards for the housing of archives.
Connection Between Art, Architecture and Archives
In 2012, as part of the celebration of the International Archives Day, the hydrokinetic work by G. Zongolopoulos « Three Circles 1978 » was presented in the courtyard of the General State Archives.
Through the collaboration of art, architecture and archives, a cultural landmark was created, where the distinctive architectural building of the GSA coexists harmoniously with two works of art: the hydrokinetic work by George Zongolopoulos «Three Circles» and the work by Michalis Katzourakis «The Meeting».
The work «The Meeting» decorates the small square located diagonally to the right of the entrance of the GSA building, contributing to the creation of a space where architecture, art and historical memory are creatively connected.
The housing problem of the Central Service (K.Y.) of the General Archives of the State (GAK), acute for many decades, found its solution with the operation of the new building in Psychiko.
From the establishment of the GAK, until the inauguration of the new building (10.11.2003), the service was housed in the basement of the Academy of Athens, in the basement of the building of the Old Parliament, in various buildings of Athens (Theatre Street Building, Ermou Street Building, Kallithea building). For the construction of the building on a plot of land of the Greek State, its financial contribution was decisive Prodromou Athanasiadis – Bodosaki.
The architectural plan of the building of K.Y. of GAK, product of the collaboration of the architects D. Dakanalis, S. Boubiotis, A. Tsigounis and X. Florou, he received the first Award in a relevant pan-Hellenic competition of 1978. The delay in the implementation of the study, de facto raised the issue of its modernization in order to meet the modern requirements. In 1997, the readjustment of part of the architectural study and almost all the electromechanical installations was approved. After the earthquakes of 1999, although there was no damage, the static carrier of the building was strengthened and the last phase of the project was started. The construction was essentially completed in the three years 2000-2003 under the supervision of OSK.
The building with the modernized building infrastructure according to the international housing standards of the archives is built on the slope of a hill has access to three streets. The central service of the GIS ensures seamless and safe access to the building of people facing mobility problems. Its visible part is covered with white marble and has large glass surfaces. It has two entrances, 30 parking spaces and a perimeter garden with lawn. The building, with a total area of 6,500 m2, is organized on six overlapping levels (A-F, starting from below): The archives are located at levels A, B and C. On the back side of the level C (above The ground) there is the entrance to the archival material, the disinfestation chamber, the classification rooms and the maintenance, bookbinding and photography workshops.
Multipurpose hall

The multi-purpose room has a capacity of 100 people and has wireless automatic translation equipment.
Architecture

The building of K.Y. of GAK, due to his special physiognomy, was chosen by his institution Open House as a public building of particular architectural interest. From 2014-2016, they took place tours for the public in the premises of the building, which gave the general public the opportunity to get to know Up close a special purpose and international building.
Linking Art, Architecture and Archives

In 2012, as part of the celebration of the International Archives Day, it was presented in the forecourt of the GAK to Hydrokinetic work by G. Zongolopoulos “Three cycles 1978‘. Through the collaboration of Art, architecture and archives, a cultural landmark was created, where the special architecture building of the GAS coexists harmoniously with two works of art, the hydrokinetic work of Georgios Zongolopoulos “The Three Circles” and the work of Michalis Katzourakis The “Meeting” that adorns the small square where It is located diagonally to the right of the input of building of the GHP
Equipment
All electromechanical installations are based on modern technology and are controlled through the automated BMS (Building Management System).
Energy
The building is equipped with an electrical power substation and a generator.
Air Conditioning – Ventilation
Full air conditioning and ventilation systems are in place, with controlled conditions of humidity, dehumidification, air purity and temperature.
Fire Protection
Fire detection systems are installed in all areas, including an early fire detection system in the archival storage areas.
- Fire suppression using FM 200 gas in storage areas
- CO2 system in electromechanical installation areas
- Water-based system in work areas
Fire hose reels and portable fire extinguishers are located in the corridors.
Lighting
The archival storage areas are equipped with specialized lighting for vertical surfaces. Lighting is activated by motion detectors.
Security – Security Measures
External entrances and the doors of the archival storage areas are monitored by an alarm system. Cameras have also been installed in the reading room.
Communication
The building is equipped with a structured optical fiber cabling system for the transmission of voice and data.
All electromechanical installations are of modern technology. They are controlled and managed electronically through the automated BMS (Building Management System).
Energy
The building has a power substation and generator.
Air Conditioning – Ventilation
Complete air conditioning and ventilation and absolute humidification – dehumidification, purity and air temperature conditions.
fire protection
Fire detection in all areas and a timely fire detection system in the archives. Fire extinguishing systems: with FM gas 200 in all storage areas, with CO2 in the areas of electromechanical installations, with water in the work areas. In the corridors there are fire nests and portable firefighting equipment in all areas.
Lighting
In the archives, special lighting of vertical surfaces is provided. The lighting is activated with motion detectors, allowing each time the corresponding part of the room to be illuminated.
Security Measures Security
The external entrances and doors of the archives are controlled by an alarm system. For security reasons of the material, cameras were also placed in the reading room.
Communication
The building has a structured fiber optic cabling installation for voice and data transfer.
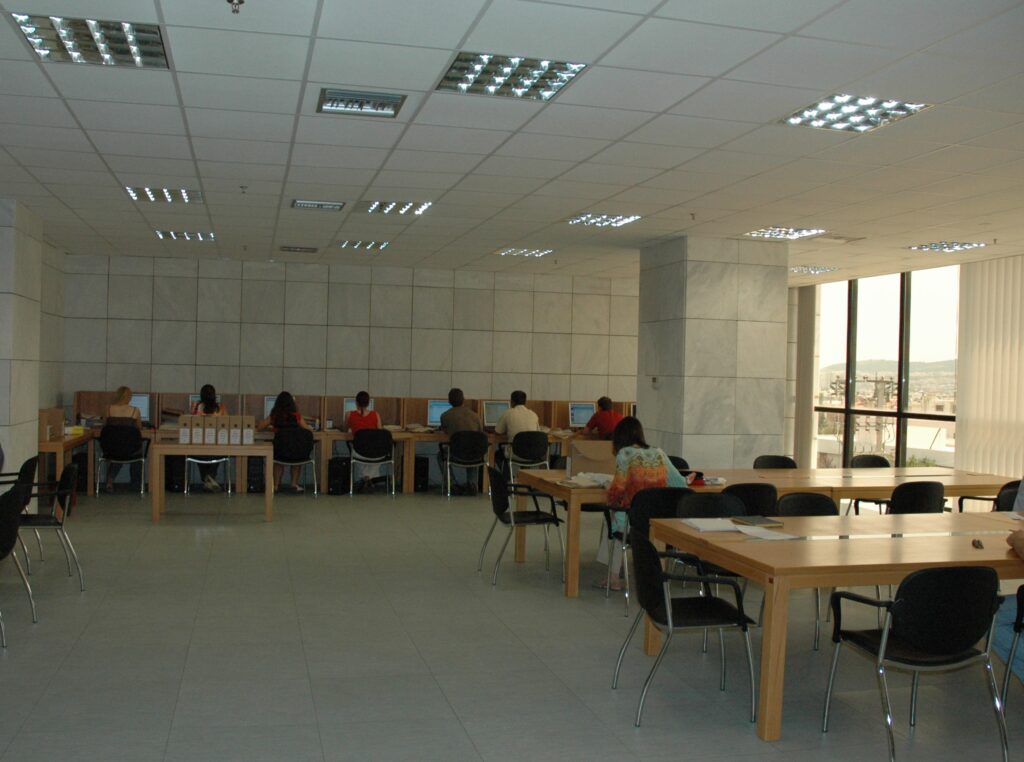
Reading room


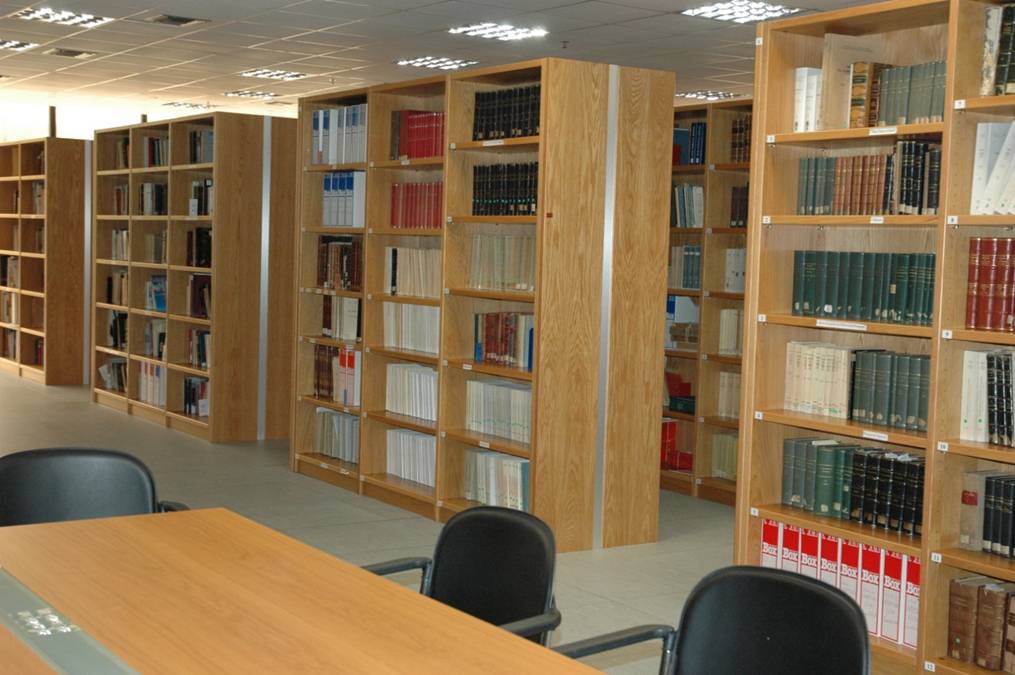
The Reading Room and the Library (Level F) are located in one of the most privileged areas of the building. On two sides of the open-plan space, large glass surfaces allow visitors to enjoy a view over a large part of the city of Athens.
Natural light creates a pleasant atmosphere for readers; however, it is harmful to the archival material they study. For this reason, the windows have been coated with special films that prevent the passage of UV radiation.
The reading room can accommodate up to 70 people at the same time. The following facilities are available:
- 5 workstations equipped with microfilm reader-printer devices (microfilm reader printer)
- 10 workstations with computers connected to the GSA network
- power outlets at all workstations so that researchers can use their personal computers (laptops)
- a specially designed desk for the study of maps and plans
Assistive Technologies for Persons with Disabilities (PWD)


Assistive Technologies for Persons with Disabilities (PWD)
The Reading Room and Archival Research Department of the Central Service, based on the principle of equal access to information, has extended its services to persons with disabilities (PWD), specifically to users with visual sensory impairments and mobility disabilities.
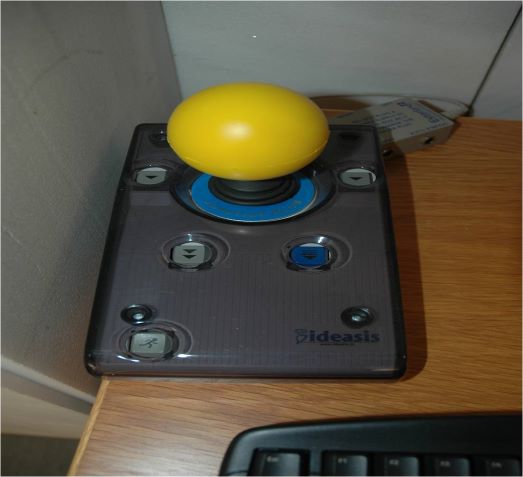
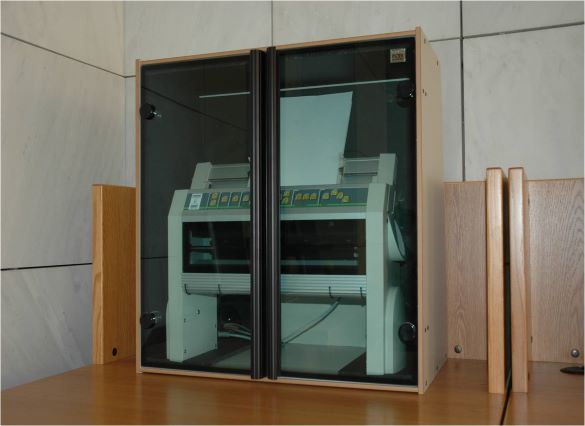
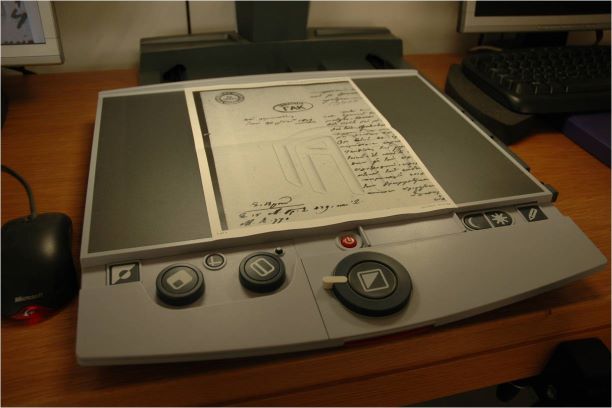
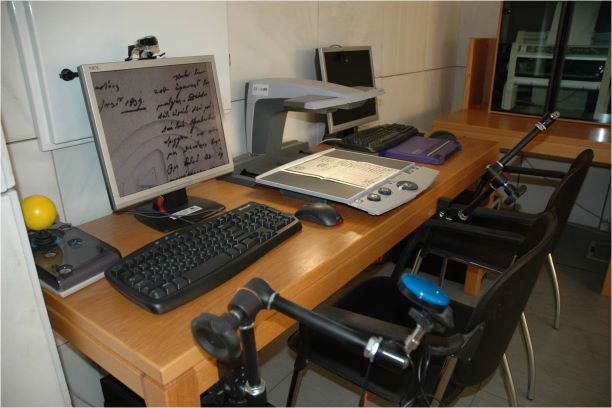
- The Reading Room’s assistive equipment includes two workstations equipped with specialized tools to support persons with disabilities (switch mounting arms, external pressure switches, Braille display and Braille printer, CCTV screen magnification device, text-to-Braille conversion software, speech synthesis software and virtual keyboards).
- For assistive technologies that may produce sound distractions, users are provided with headphones so that the quiet environment of the Reading Room is not disturbed.
- The accessible workstations are integrated within the Reading Room area.
- The Department provides services to persons with disabilities without requiring official certification of their disability.
- Persons with disabilities receive individualized support and library services are adapted to their needs, including options such as enlarged photocopies, the ability to consult more archival files than the usual limit, exemption from photocopying fees, the use of assistants during research and reading services when users are unable to read or handle archival material.
- During the use of archival material, staff supervision is provided to ensure the safety of both the archives and the assistive equipment.
- The library does not currently hold collections in alternative formats, and the digitized material is not accessible to blind users.
- There is no member of staff trained in Greek Sign Language or the Braille system.


The area of the reading room and the library (stage) are located at the most privileged point of the building. On both sides of the single space, large glass surfaces allow the visitor to view a large part of Athens. Natural light gives a pleasant feeling to readers, but is harmful to the archival material they are studying. For this reason, the windows have been lined with special membranes that prevent the passage of UV radiation. In the reading room, 70 people can study at the same time. 5 locations with microfilm read and print (microfilm reader printer) have been provided, 10 with PCs connected to the GAS network In all jobs there are sockets so that researchers can use their personal computers (laptops). The equipment of the reading room also includes a special furniture for the study of maps and designs.
Supporting Technologies for Persons with Disabilities (PWDs)

The Department of Reading Room and Archival Research of KY, based on the Principle of equal access to information, has extended its services to Persons with Disabilities (PWDs) And, in particular, in users with sensory impairments of vision and motor disabilities.
- The supporting equipment of the reading room has two workstations with specialized aids to support the disabled (switch support arms, external pressure switches, braille plate and printer, CCTV screen enlargement device, Text to Braille software, voice synthesis software and virtual keyboards).
- For the assistive technologies that cause sound distractions, users are given headphones in order not to disturb the quiet of the reading room.
- The accessible workstations have been included in the reading room.
- The Department serves the disabled without requesting certification of their disability.
- PWDs are individually supported and the Library’s services are adapted to their needs (possibility of enlarging photocopies, studying more files from the permissible limit, exemption from paying money for the provision of photocopies, companions PWDs who conduct research on their behalf, reading services when PWDs are unable to read or handle archival material, etc.).
- During the use of the archival material there is the supervision of the staff to ensure the safety of the files as well as the supporting equipment.
- The library does not have alternative format collections and the digitized material is not accessible to blind people.
- There is no connoisseur of Greek sign language or the Braille system in the staff.
archivals
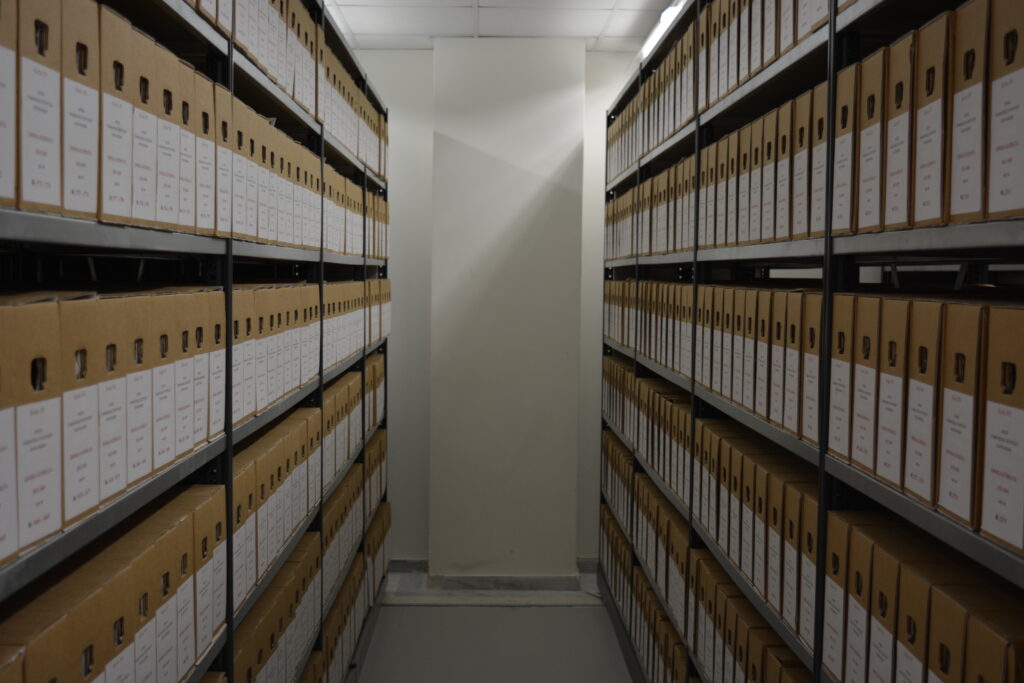
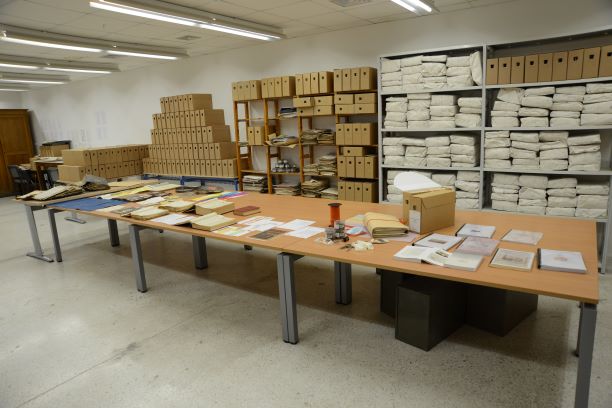
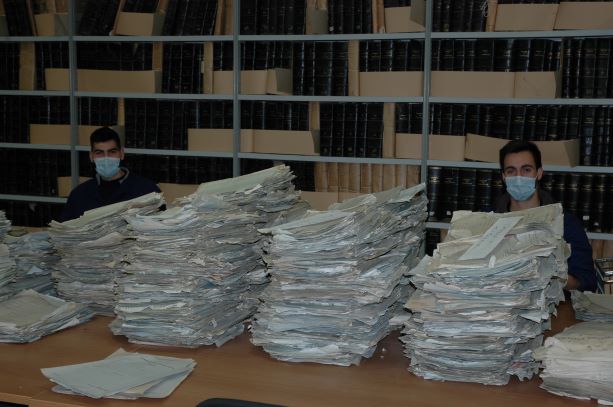
The underground storage areas are divided into large halls for safety reasons. The doors are made of special fire-resistant material, ensuring the protection of the archival material.

The underground storage spaces are divided into large rooms for safety reasons. The doors are made of special fireproof material.

Outside repositories
M. Nomikou and R. Palamidi Buildings
In addition to the building in Psychiko, the Central Service (CS) of the General State Archives (GSA) also operates two additional buildings that house archival repositories.
One of them is located on Michail Nomikou Street (Patissia area), with a total surface area of 640 m², while the other is located on Riga Palamidi Street (Psyrri area), with a total surface area of 900 m².
M. Nomiko and R. Palamidis building.
In addition to the Psychiko building, K.Y. of GAS also has two other buildings that house archives. One is located on Michail Nomikou Street (Patision area) with a total area of 640 sq.m. and the other on Riga Palamidi Street (Psirri area) with a total area of 900 sq.